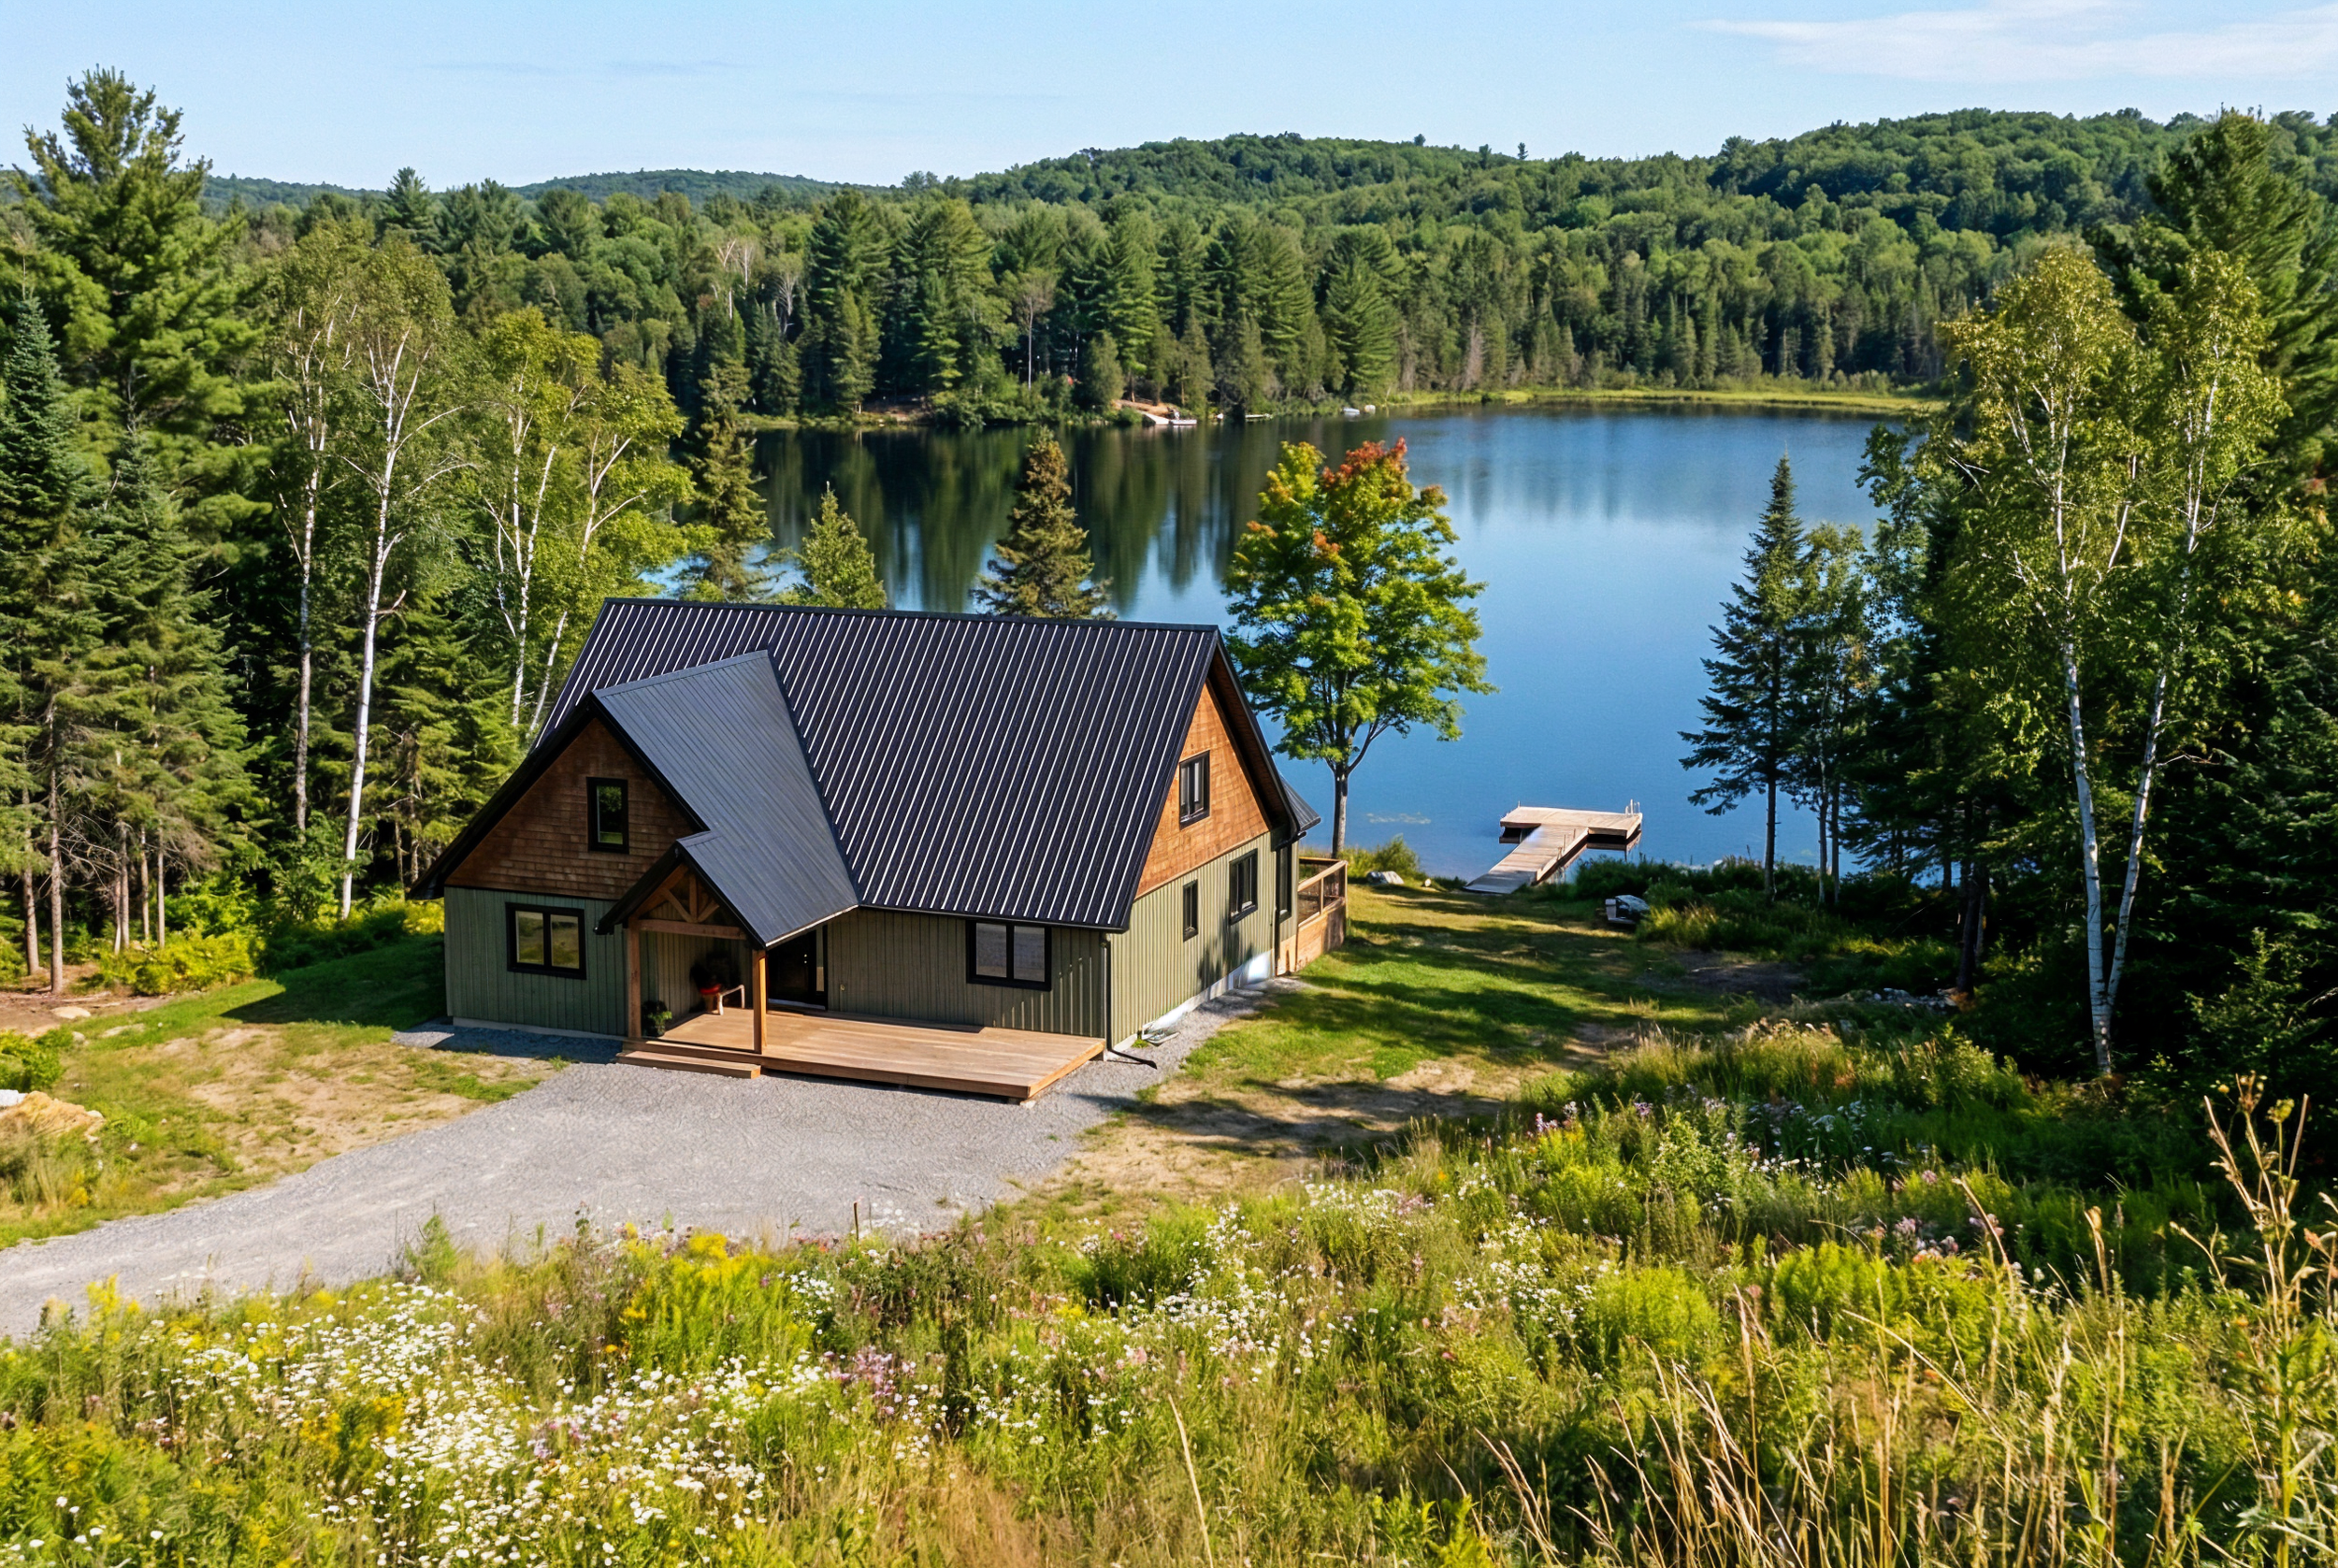
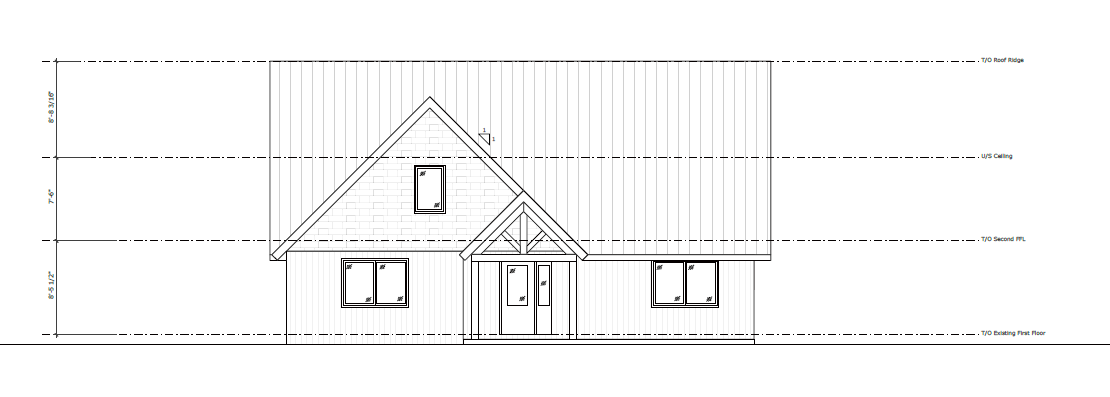
Auger Cottage
Lombardy, Ontario
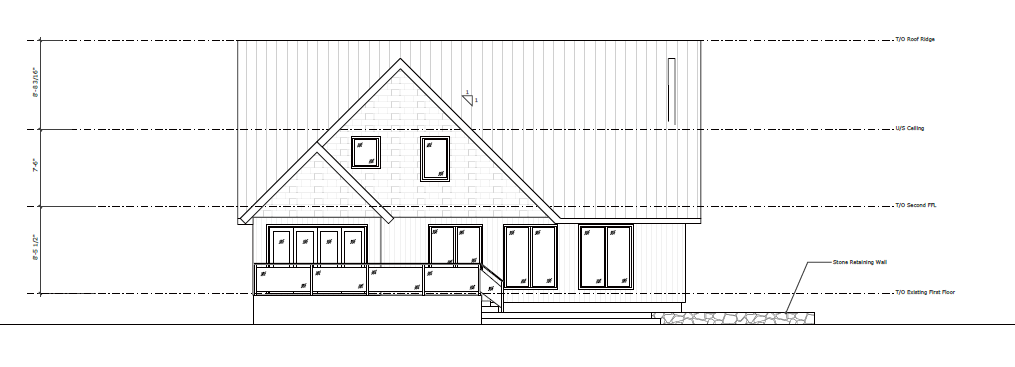
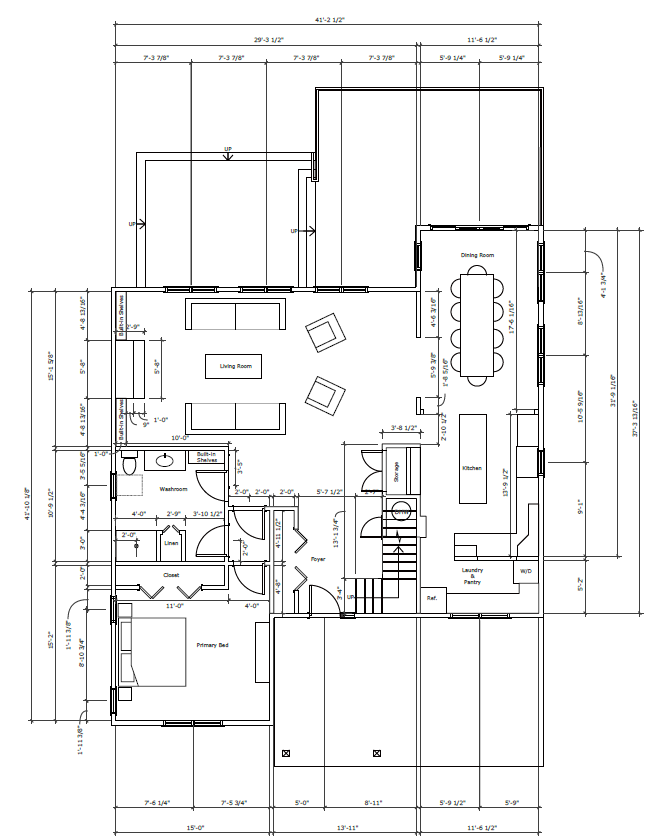
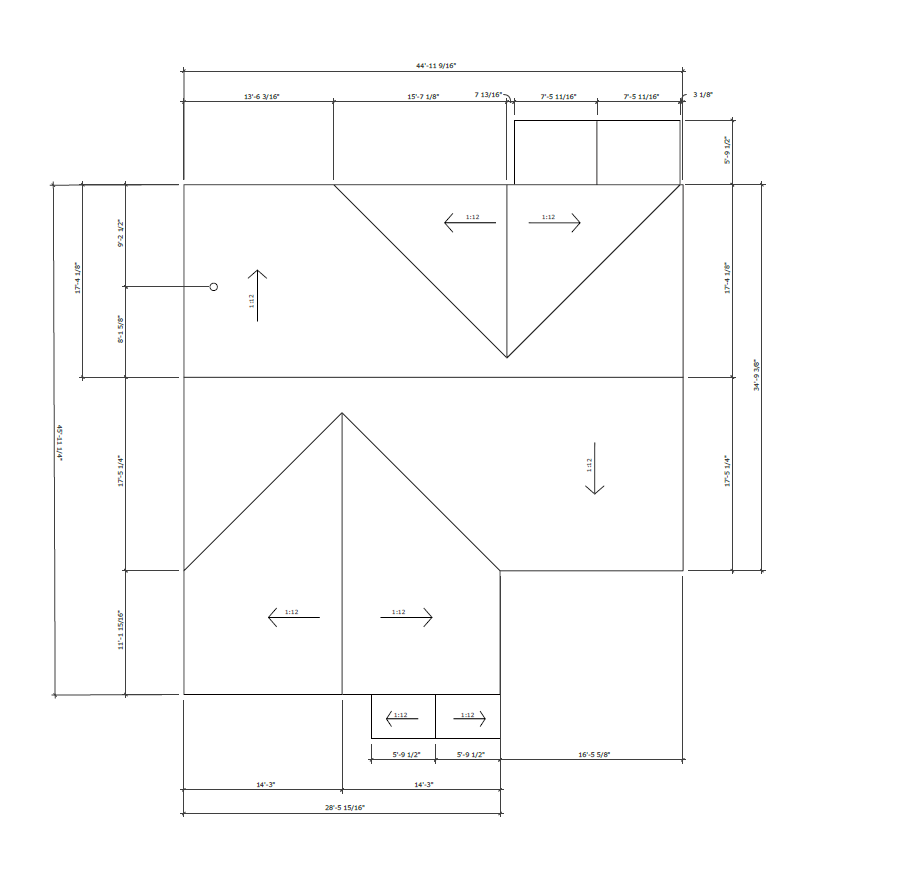
The client requested an addition and renovation to the existing cottage. The original bungalow, built on CMU block, was expanded with concrete piers to support a new second level. Exterior updates preserved the cottage’s character while increasing interior space and improving the layout. Inside, the main floor plan was reconfigured, mechanical systems were updated, and a new stairway was added to access the new level.