
Basic Service
Schematic design
Site plan
Floor plans
Roof plan
Elevations
Sections (as needed)
Basic coordination with the municipality and CBO
Submission to CBO
Architectural Services
Standard Service
Schematic design
Site plan
Floor plans
Roof plan
Elevations
Sections (as needed)
Details
3D model
Schedules
Coordination with engineers
Coordination with the municipality and CBO
Submission to CBO
Premium Service
Schematic design
Site plan
Floor plans
Roof plan
Elevations
Sections (as needed)
Comprehensive details
3D model & renderings
Schedules
Coordination with engineers
Coordination with the municipality and CBO
Submission to CBO
Contractor management
Regular site visits
Full construction oversight
*Learn more about our services below*
À La Carte
(Small Projects Only)
Feasibility study
Zoning analysis study
Existing building measurements & drawing set
Project Handover
Enhanced Project Reporting
Additional Meetings
Additional Site Visits
Basic Service
Best For:
Small projects, fast approvals, home additions or early-stage planning.
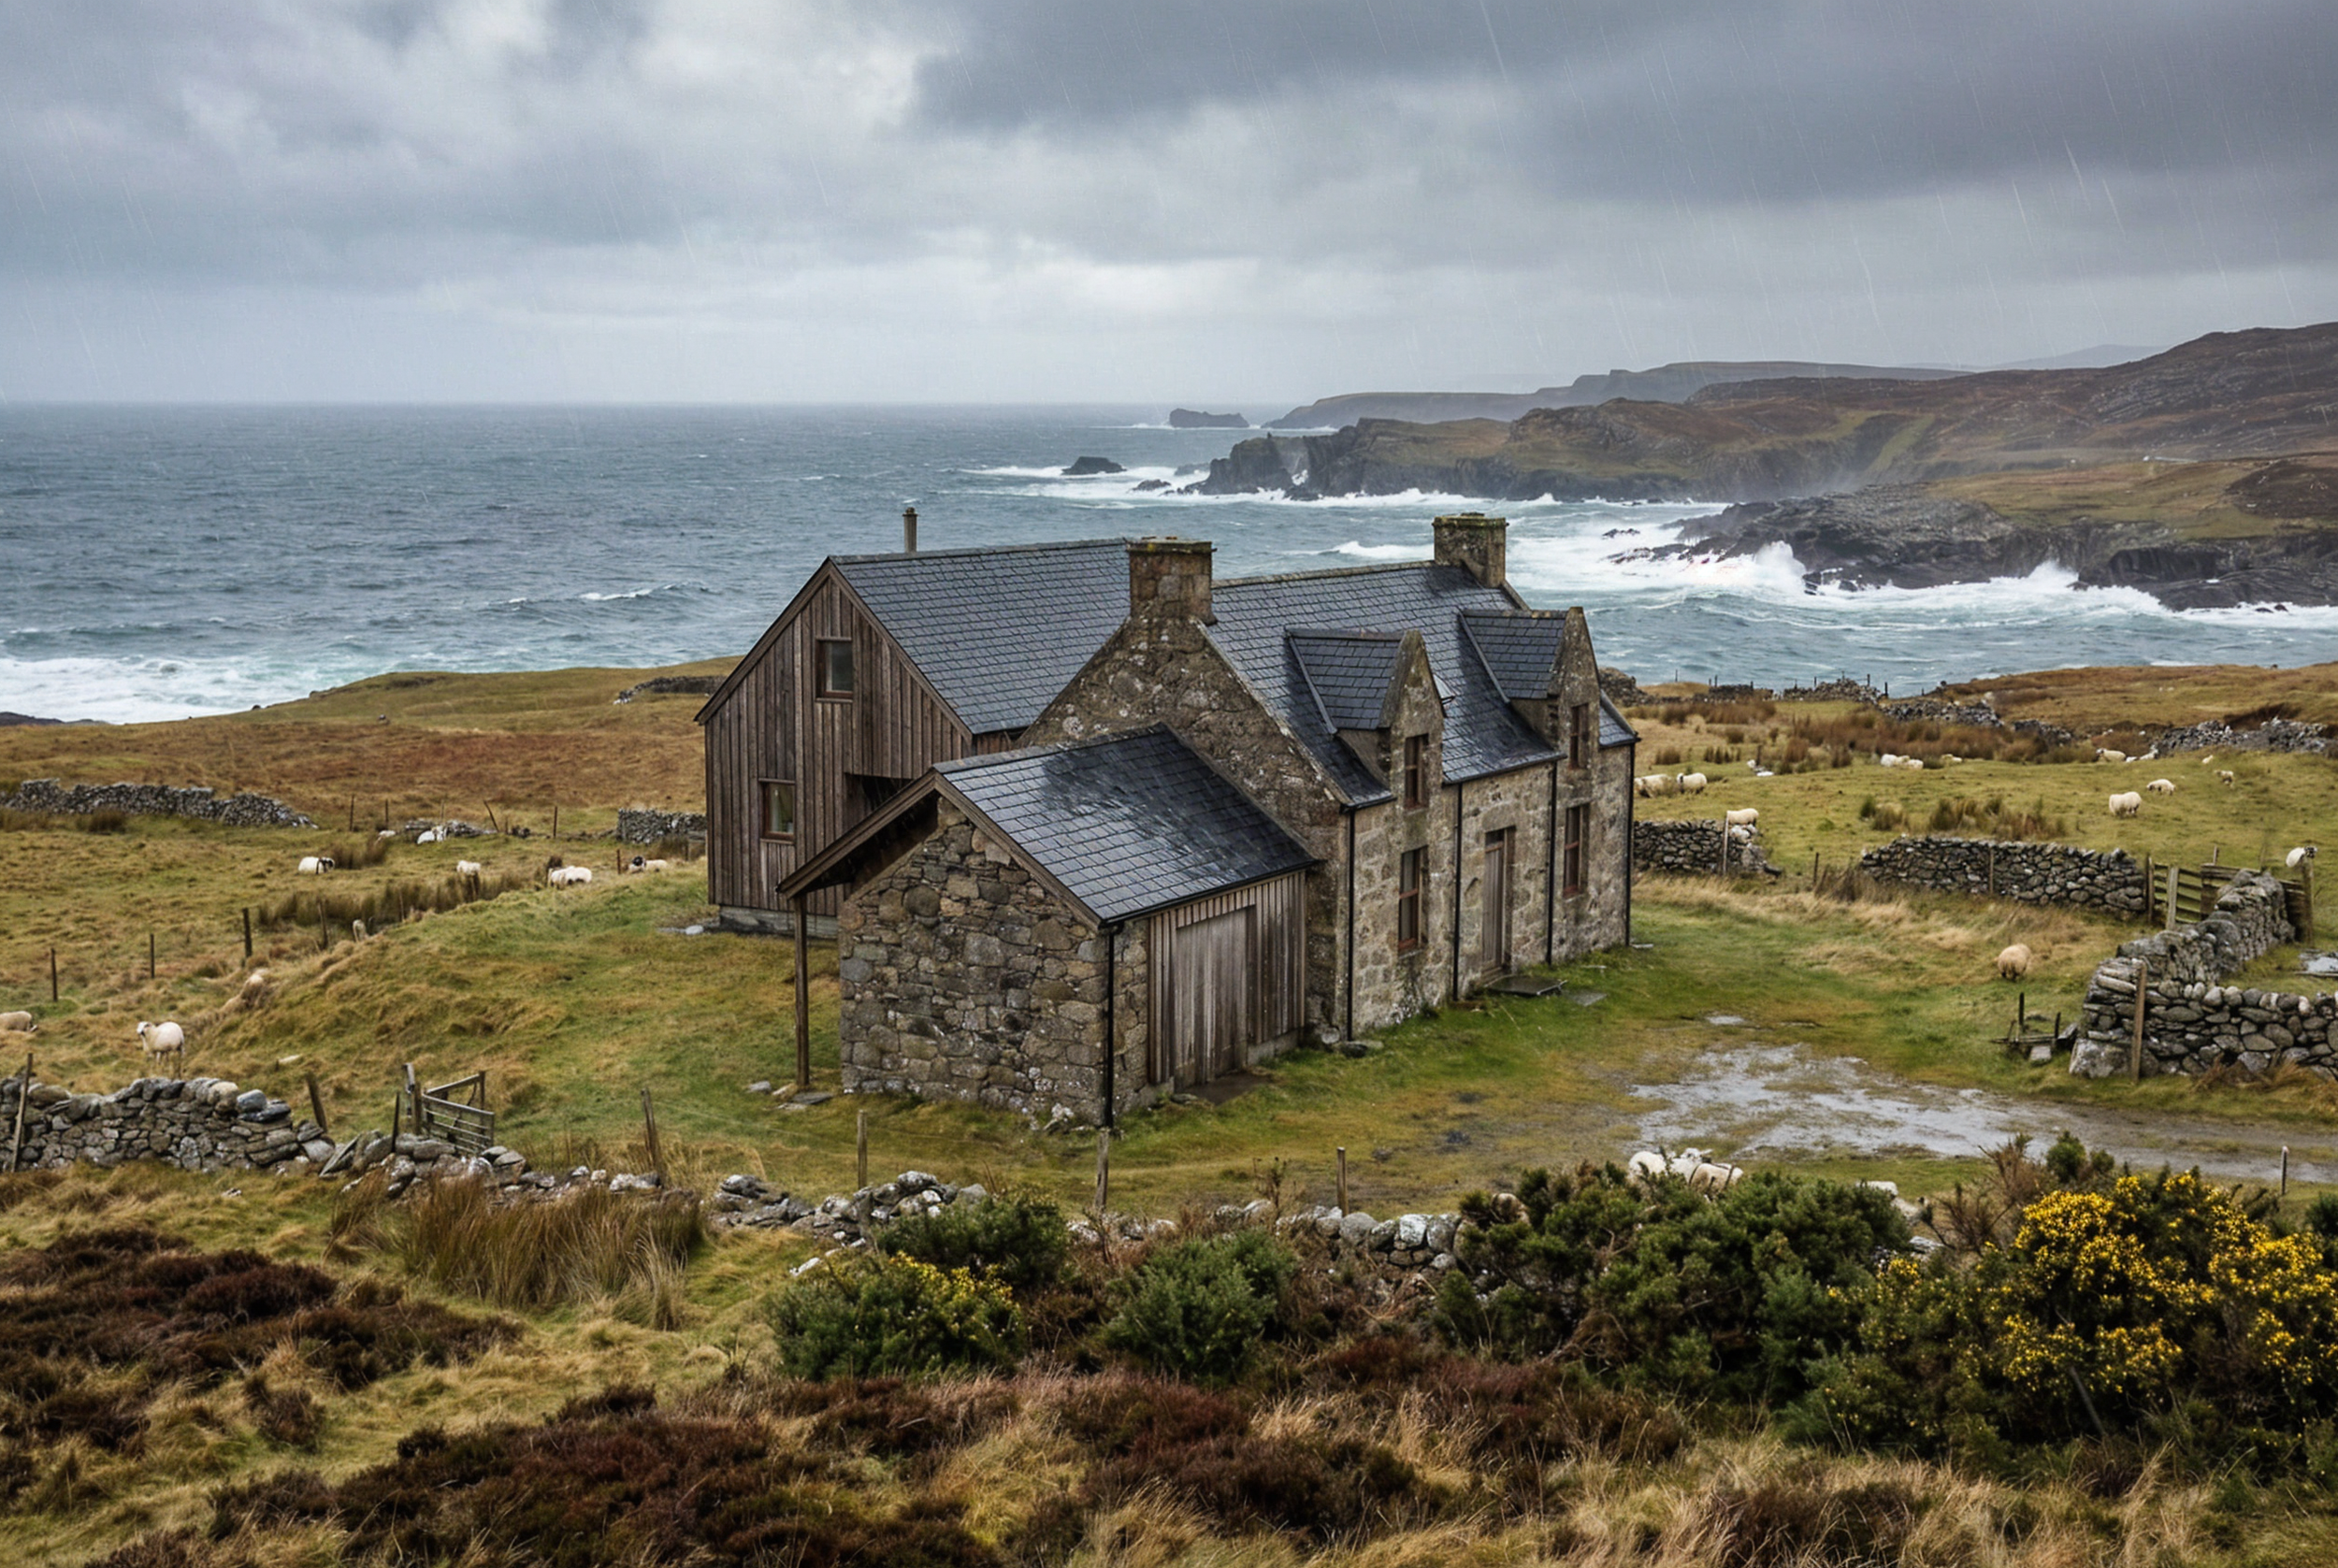
This package handles permits for small projects and explains what’s possible.
Included Services:
Review of project idea & requirements
Site review
Zoning bylaws & code review
Schematic design
Basic building permit package
Site plan
Floor plans
Roof plan
Sections (as needed)
Elevations
Coordination with consultants (if necessary)
Submission to CBO
Basic coordination with the municipality and CBO
Not Included:
Full design development
Construction detailing
Construction administration
Interior design development
Complex engineer coordination beyond permit minimum
Standard Service
Best For:
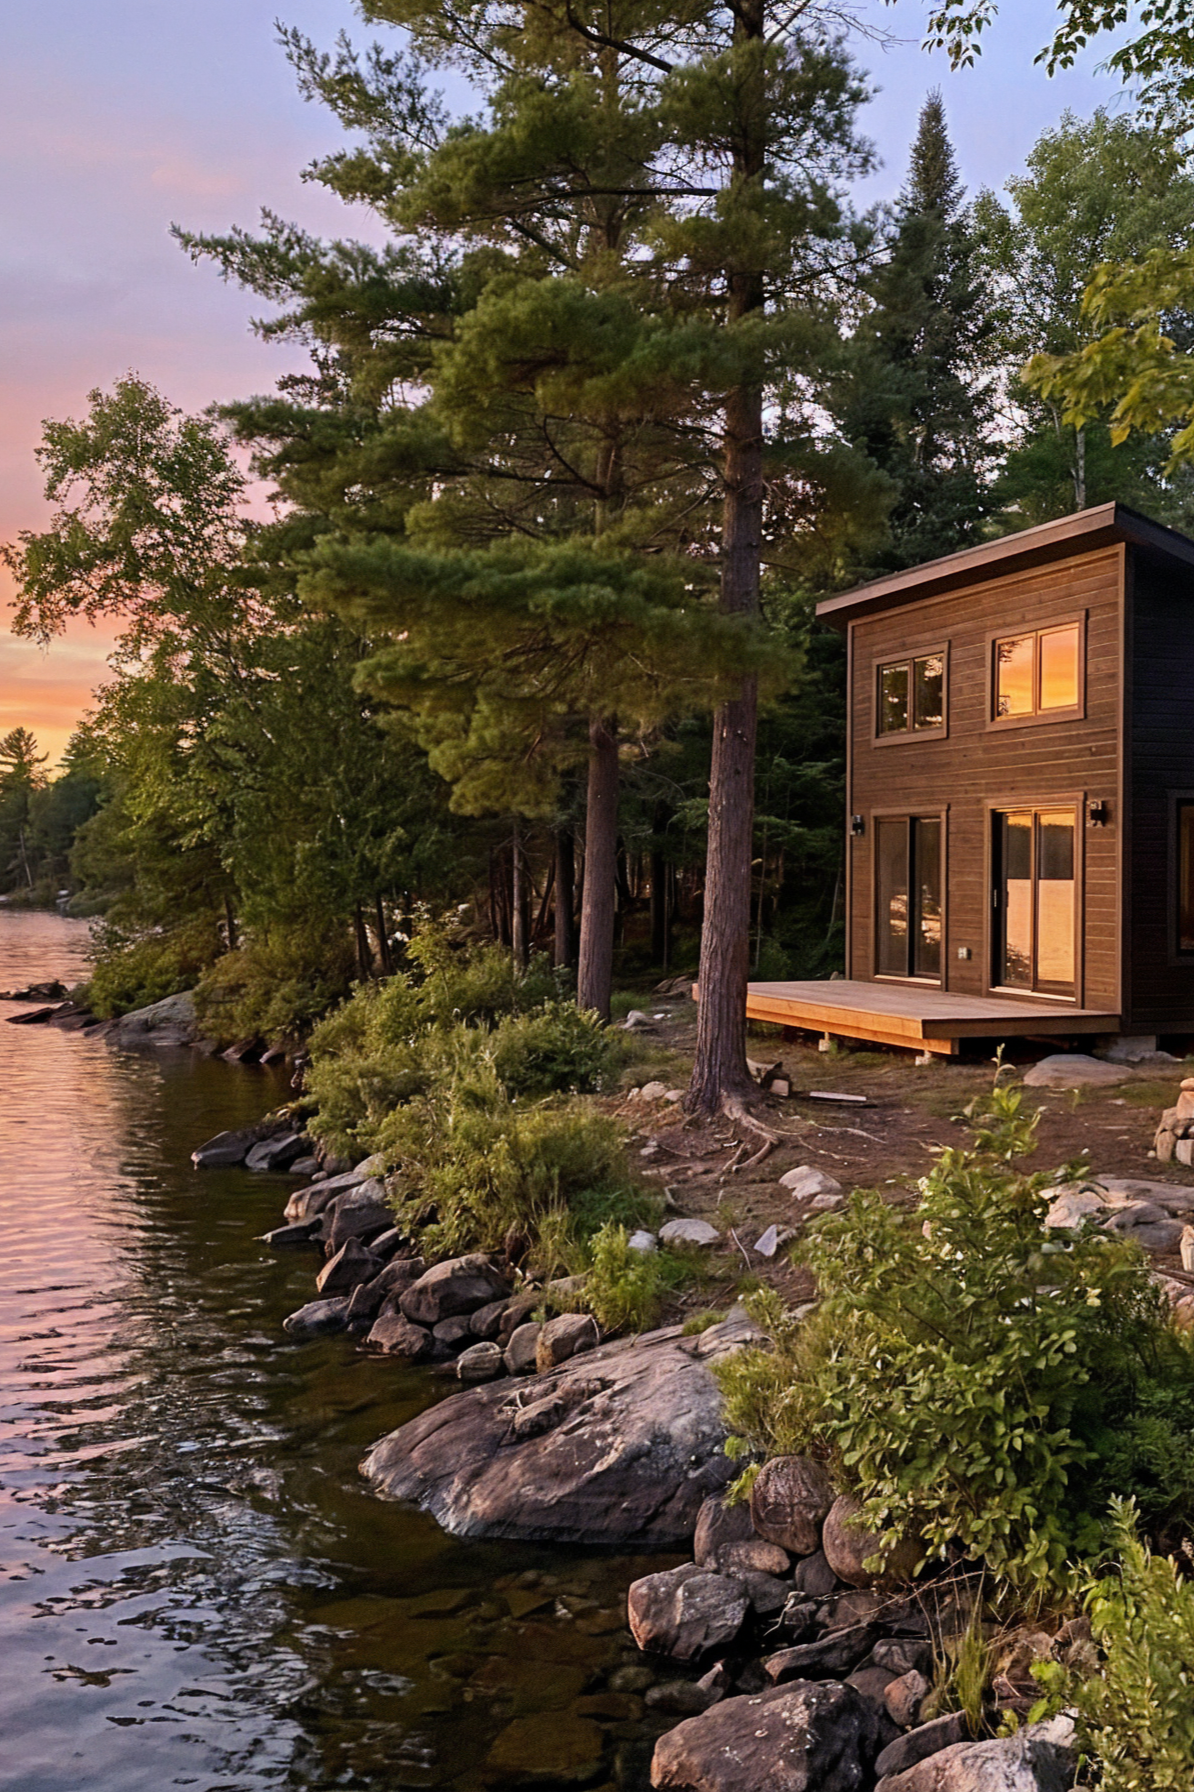
New builds or renovations that require a more comprehensive design process and additional support throughout the building permit stage.
Included Services:
Everything included in the Basic Service +
Schematic Design Phase
Site planning and layout optimization
3D massing & simple renderings
design review meetings with client
Preliminary case estimate
Engineer Coordination
Engineer coordination & integrations with
Structural
Mechanical
Electrical
Permit Package
Full permit drawing set
Site plan
Floor plans
Roof plan
Elevations
Sections (as needed)
Details
3D Model
Schedules
Submission to CBO
Coordination with the municipality and CBO
Revised drawings addressing building permit comments
Not Included:
Full construction oversight
Regular site visits
Contractor management
Premium Service
Best For:
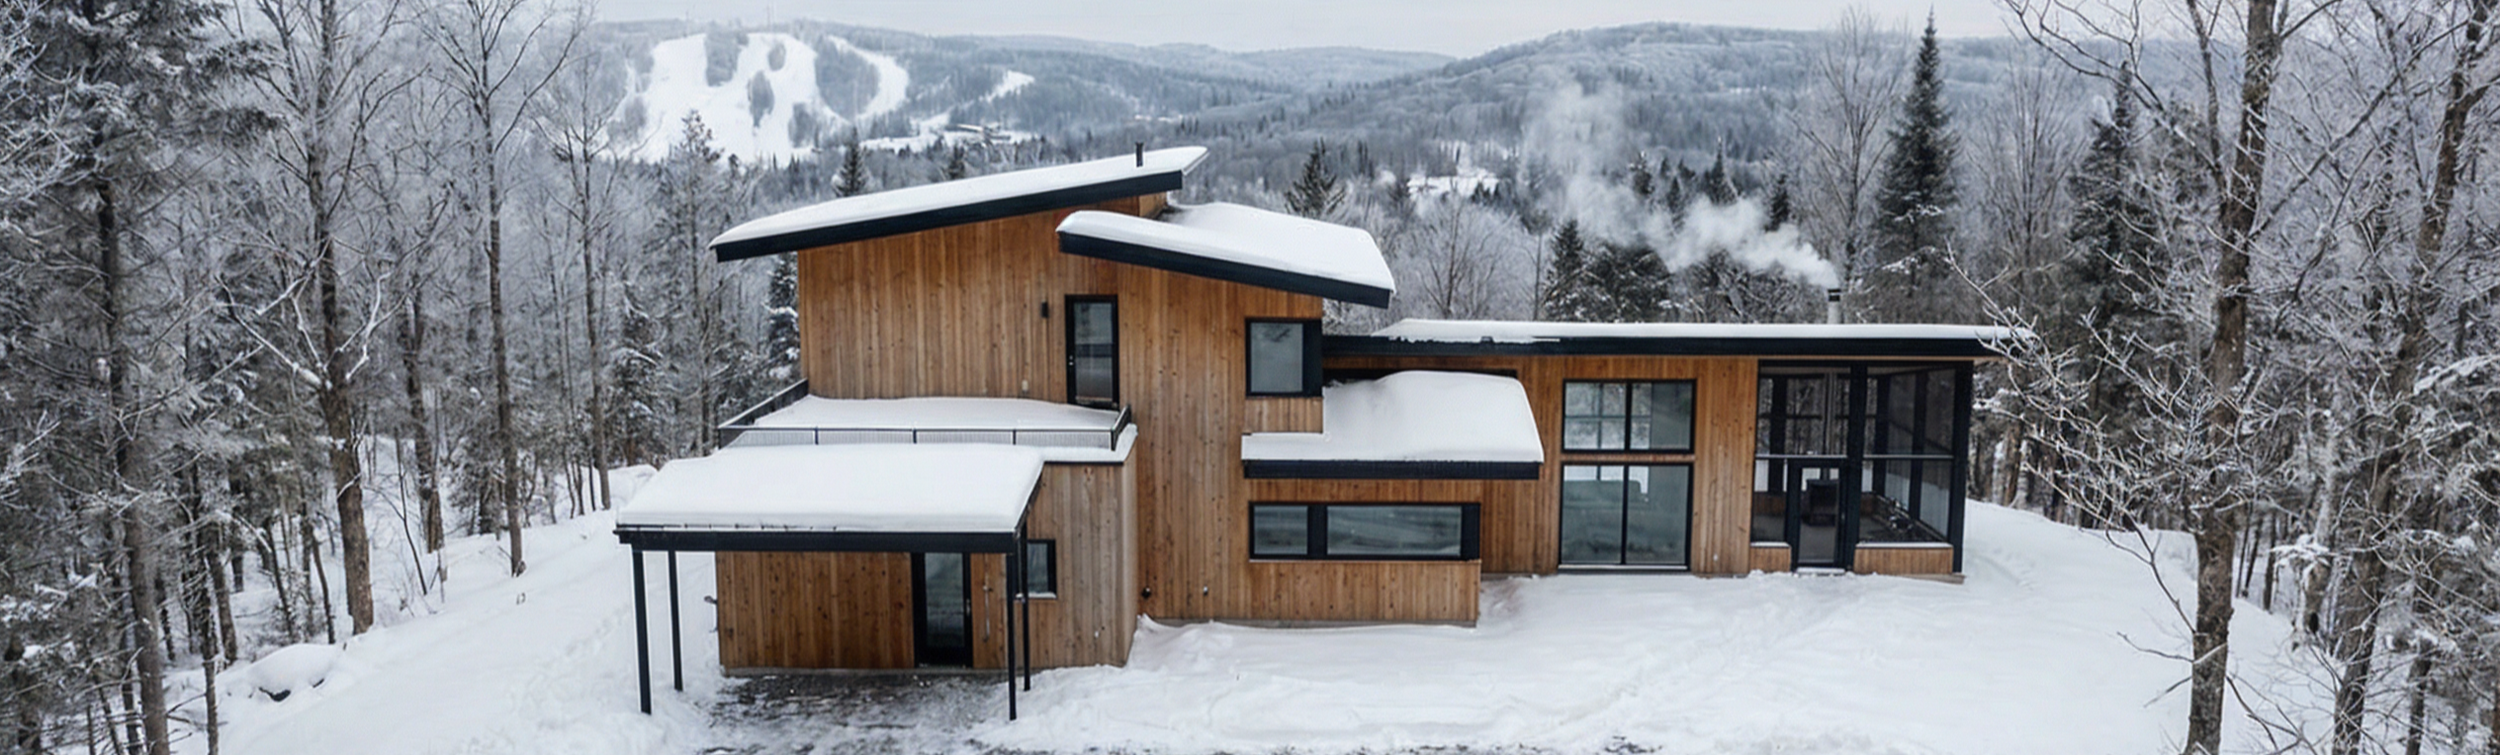
Complex buildings, custom homes, commercial projects or hands off clients.
This is a start to finish architectural project from concept to completion.
Included Services:
Everything included in the Standard Service +
Detailed Design Development
Fully developed architectural design
Site plan
Floor plans
Roof plan
Elevations
Sections (as needed)
Comprehensive details
3D Model + Renderings
Schedules
Final material selections (interior + exterior)
Finish schedules and specifications
Updated cost estimates during design
Construction Documents
Tender & bid packages (if required)
Assist with contractor bidding process
Tender & Contactor Support
Answer contactor questions during pricing phase
Review bids and assist with selection
Construction Phase
Regular site visits
Review contractor submission
Issue site instructions
Coordinate consultant responses
Monitor construction progress
Payment verification support if required
Deficiency review and close out inspections
Final project handover support
Post Construction
Warranty review before warrant period ends
Final deficiency review
À La Carte
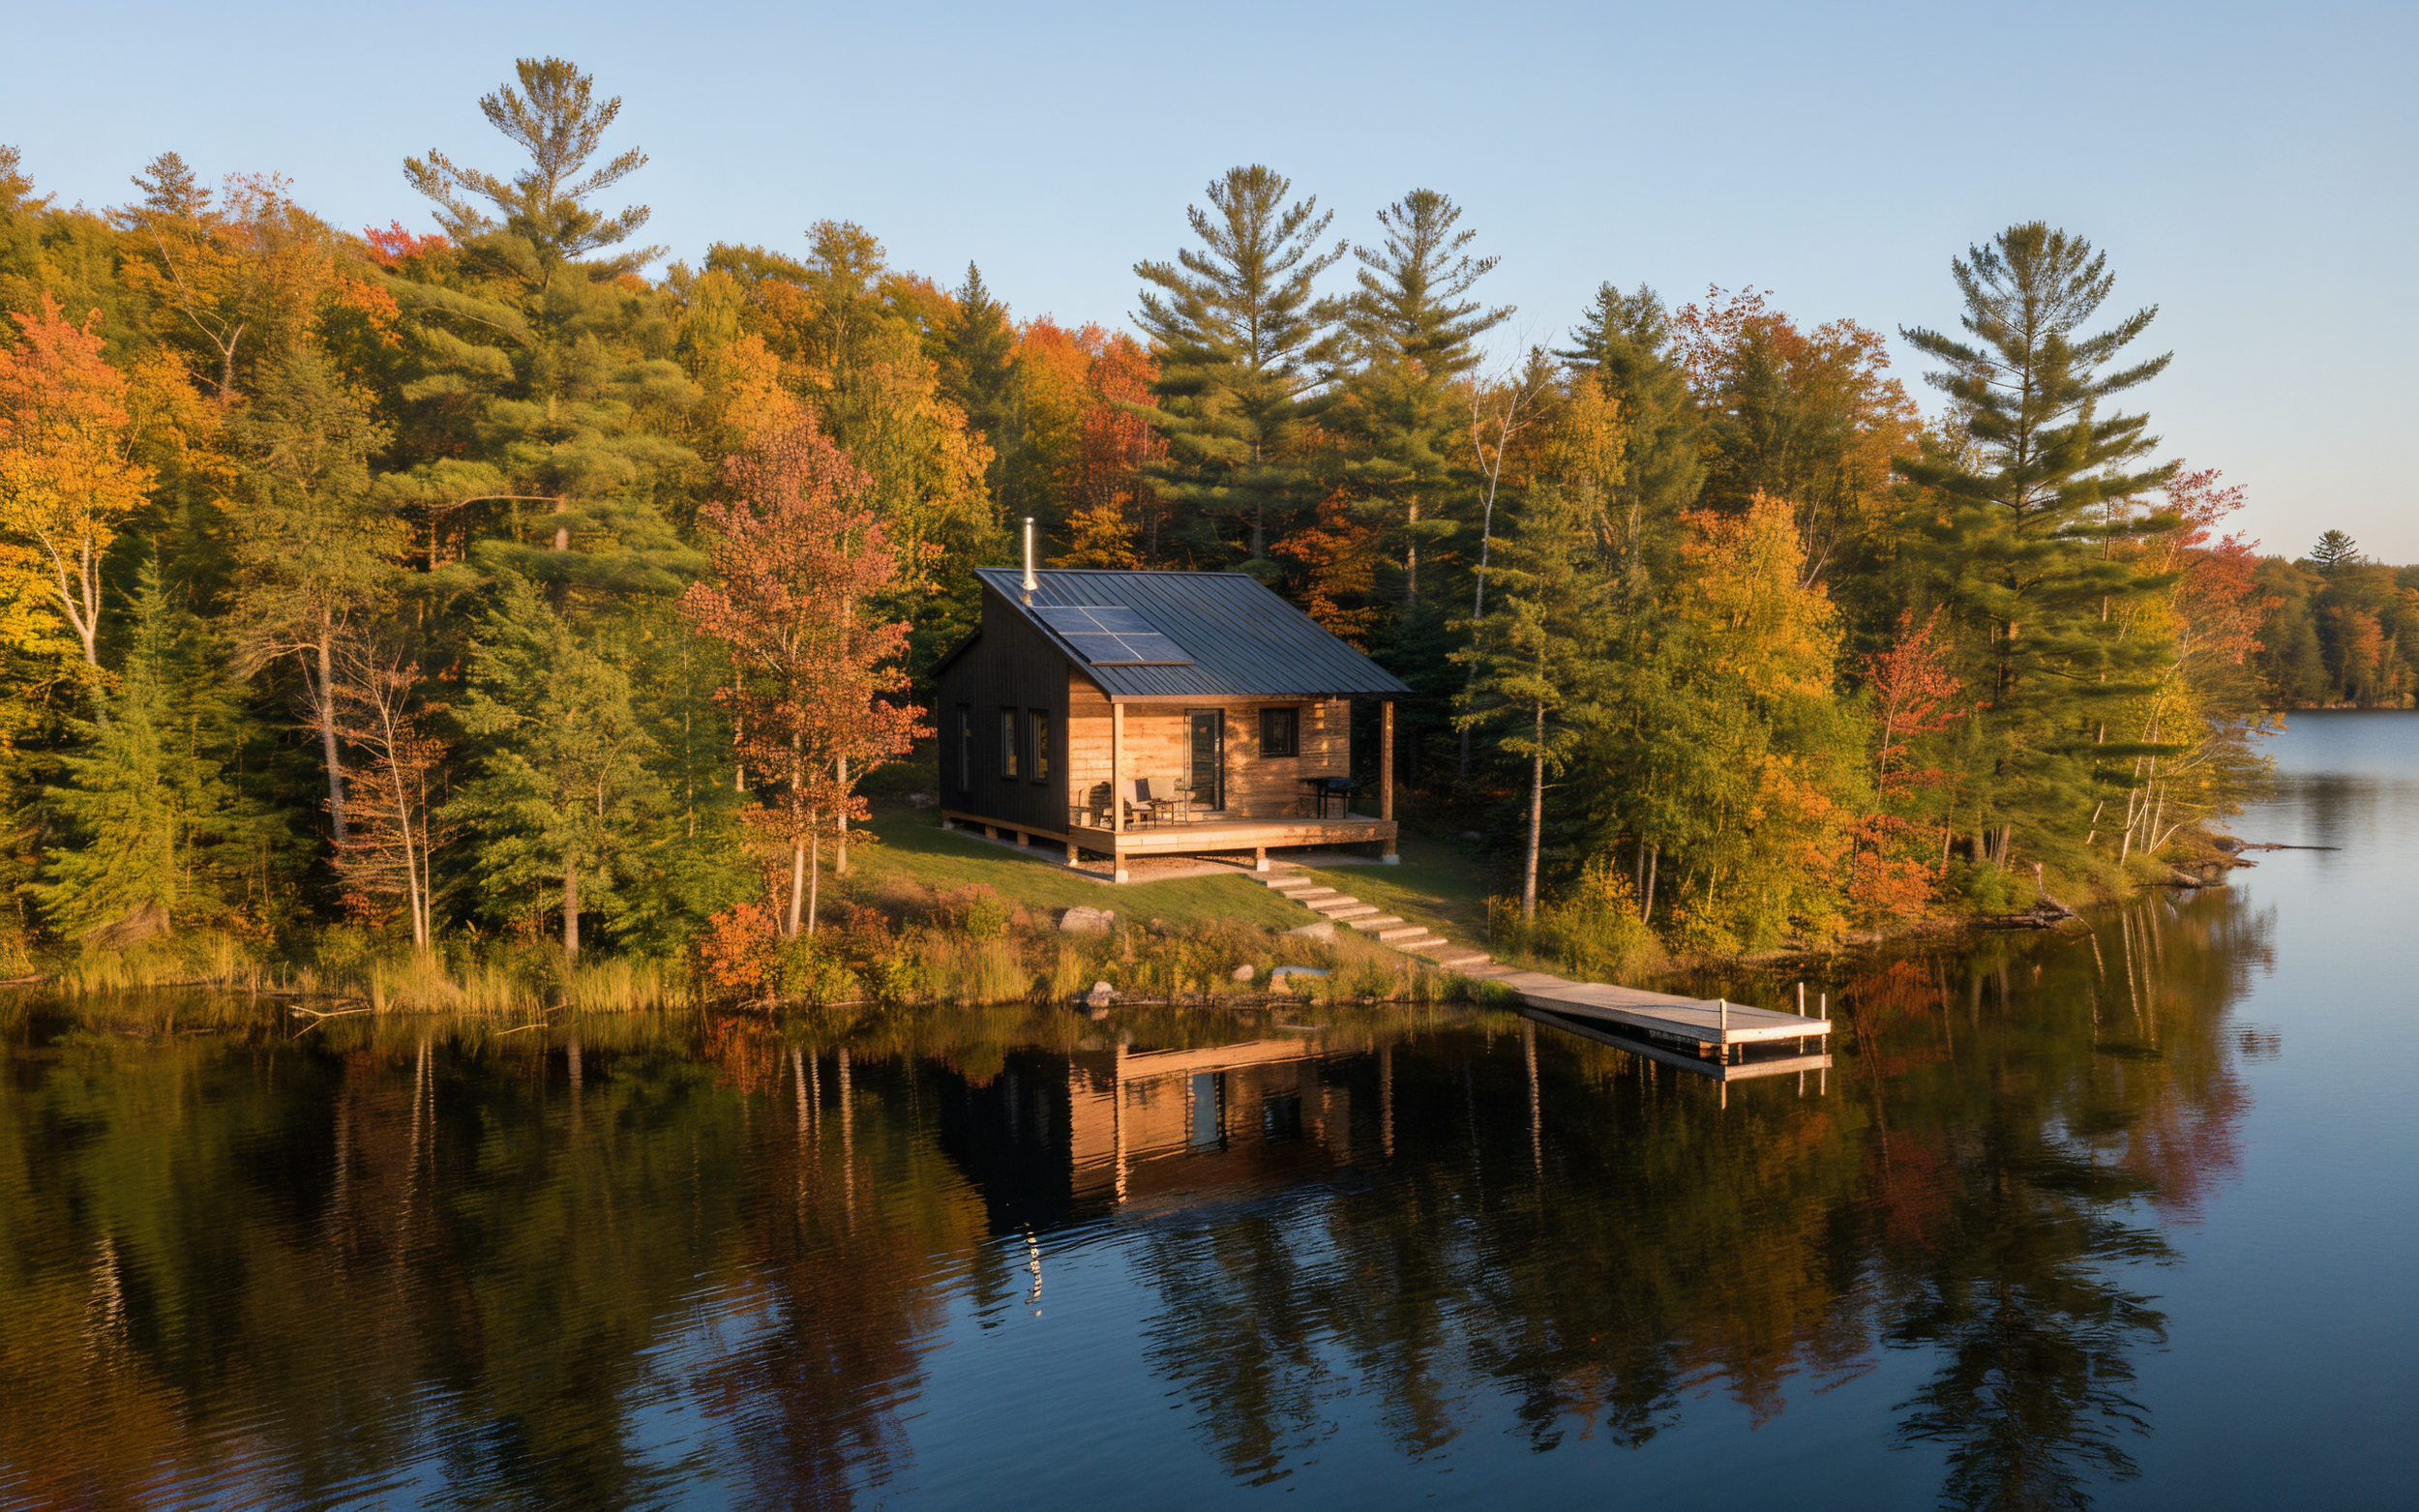
À La Carte options are only available for small residential & commercial buildings.
Pre Design & Planning
Site feasibility study
Zoning Analysis report
Existing building measurement
Photo documentation of existing conditions
Building Permit
Design change after building permit has been approved
Project Management
Extra client meetings beyond scope
Enhanced project reporting (monthly executive reports)
Construction Phase
Additional site visits beyond package allowable